Iron Bluff Elementary
Elkhorn Public Schools — School #14 · 4545
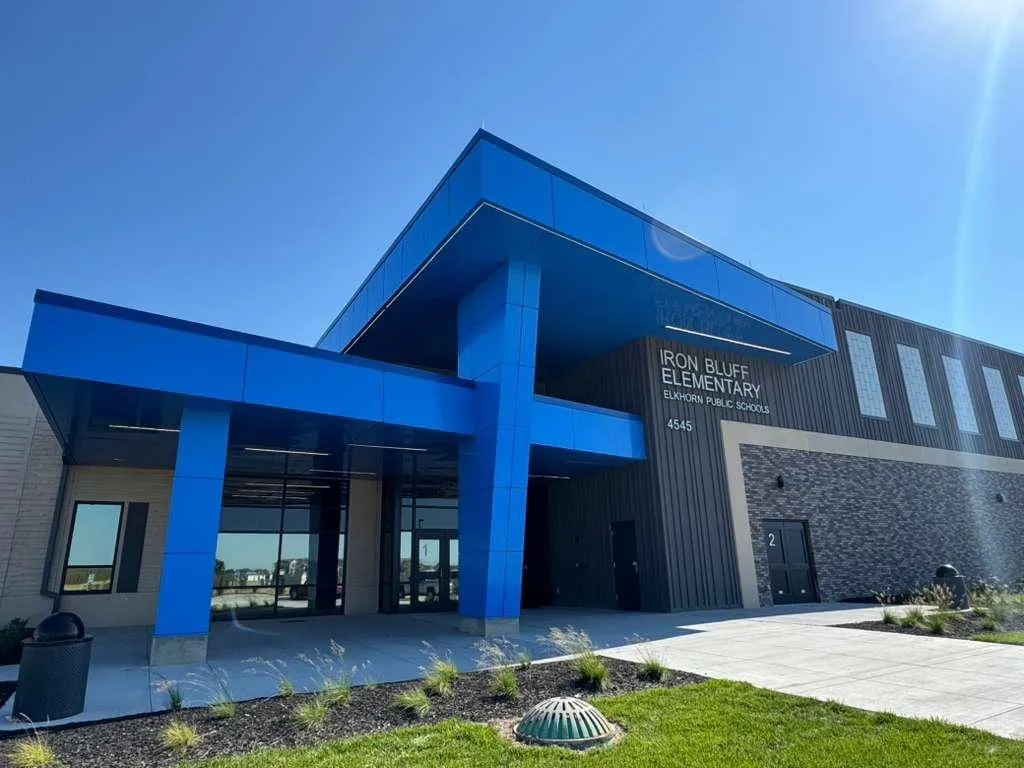
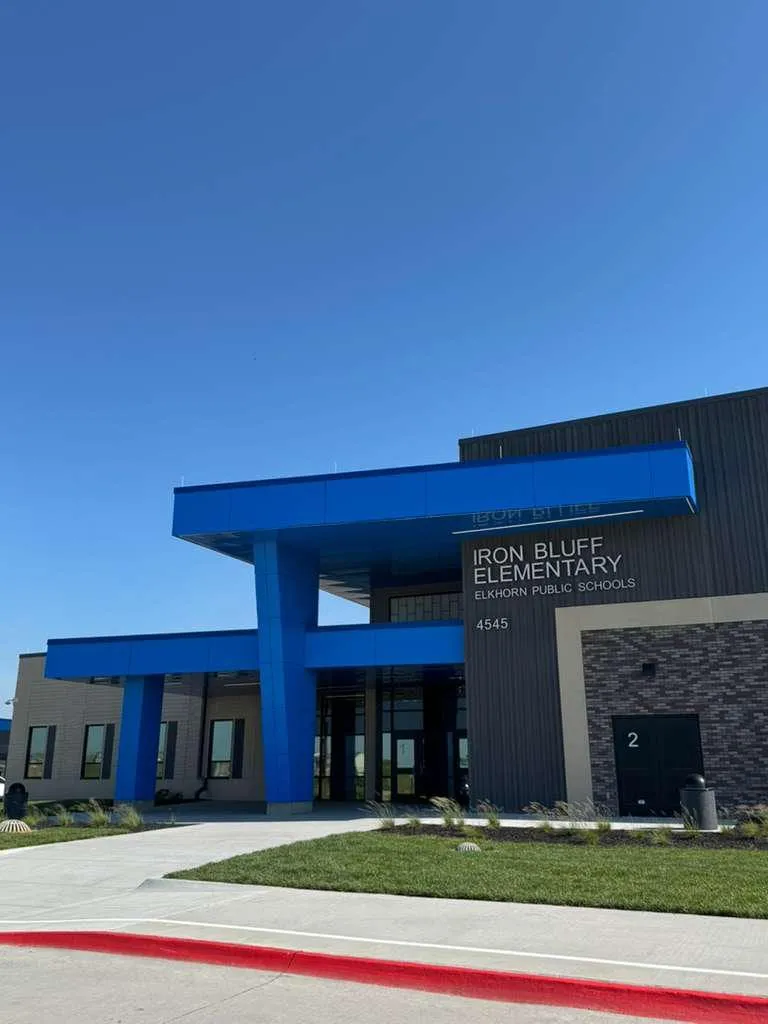
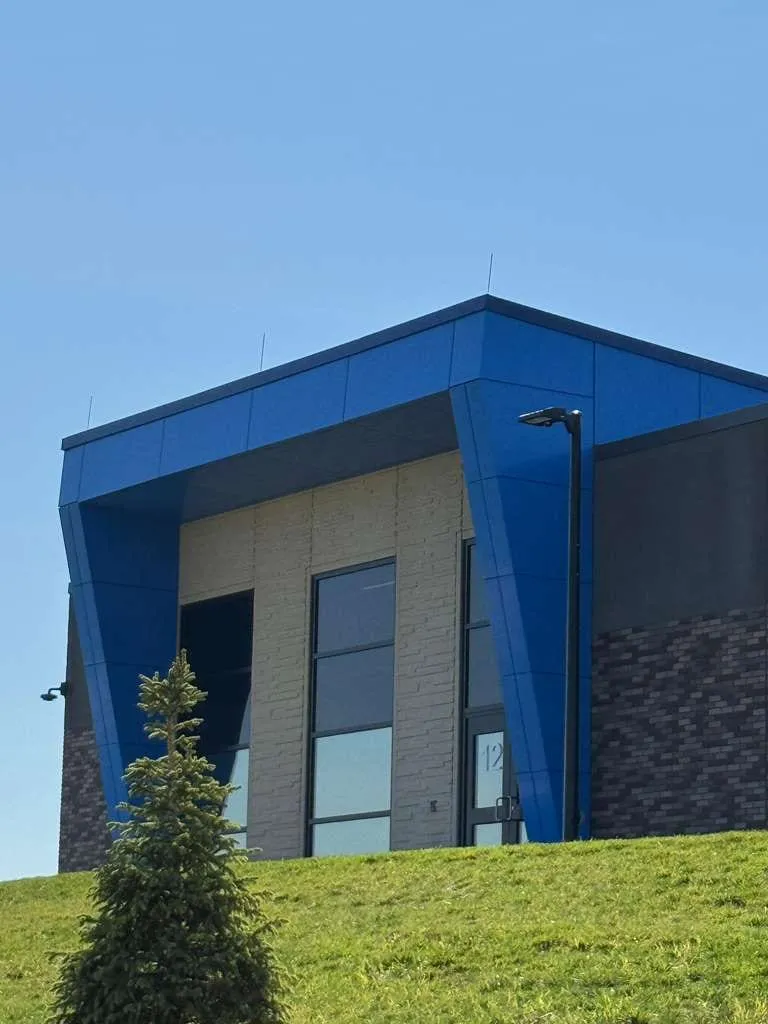
The second Elkhorn school, with the same cobalt ACM language resolved on a different entry: a peaked canopy carried on paired columns that meet it at a compound angle. Repeat work for the same district is the clearest reference a subcontractor can hand you.
- Location
- Elkhorn, NE
- System
- ACM · Morin wall panel
- Our scope
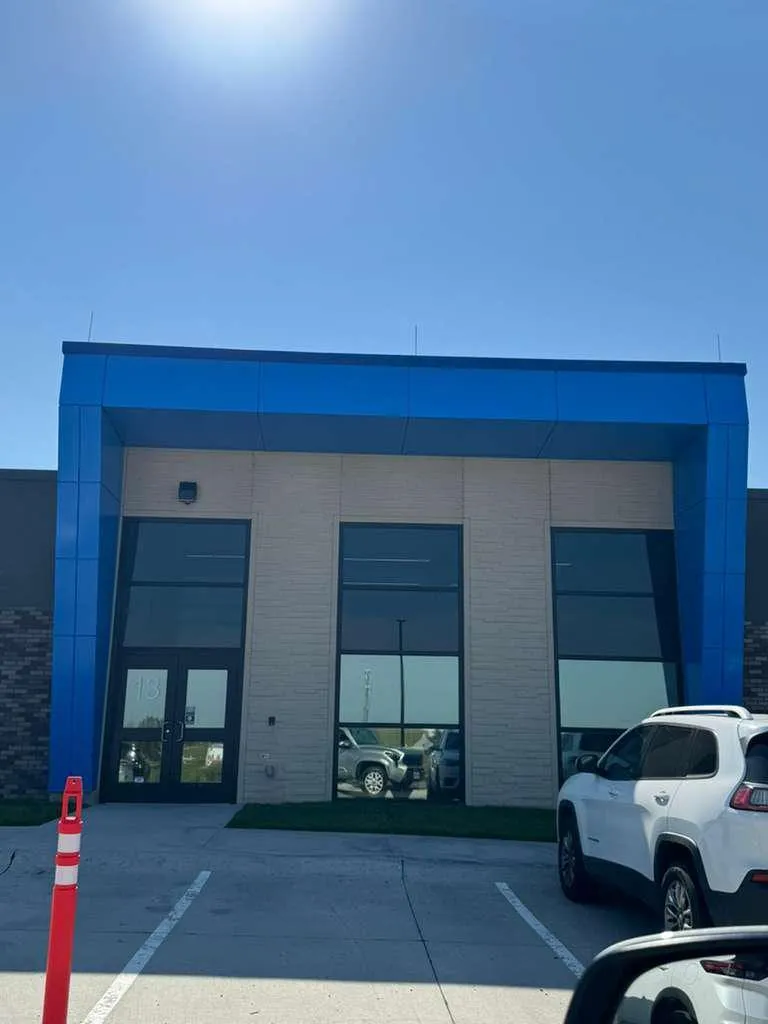
- Blue ACM at both entrances — columns, fascias, soffits and transitions — plus Morin wall panel at the rooftop walls.
On this job
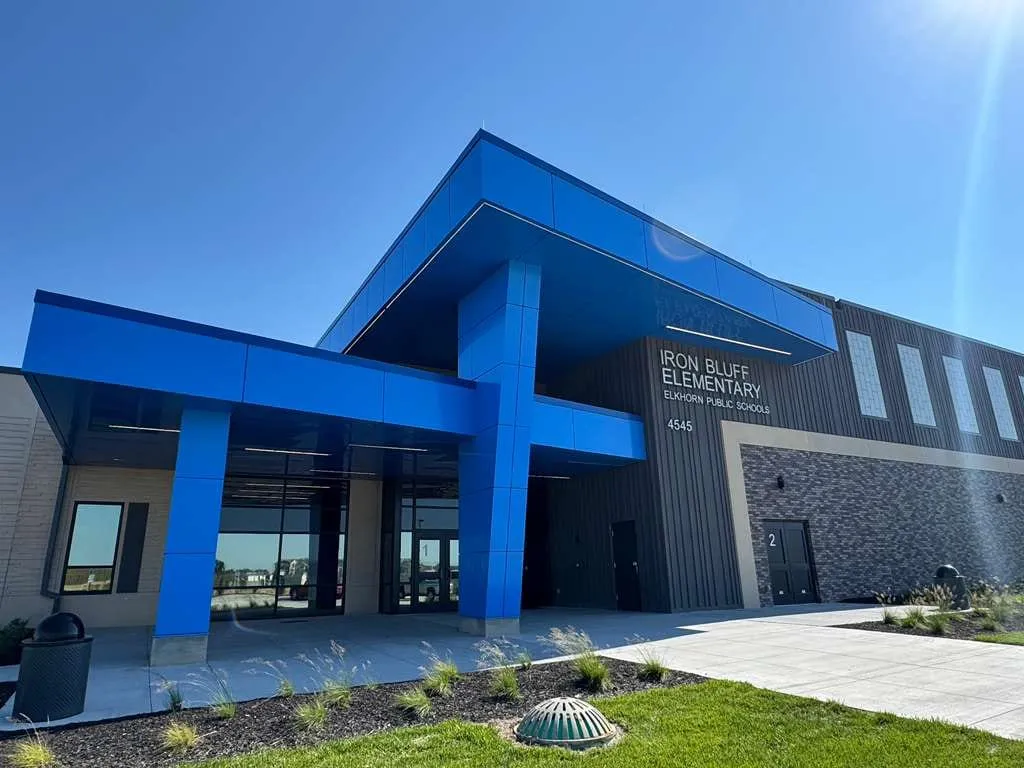
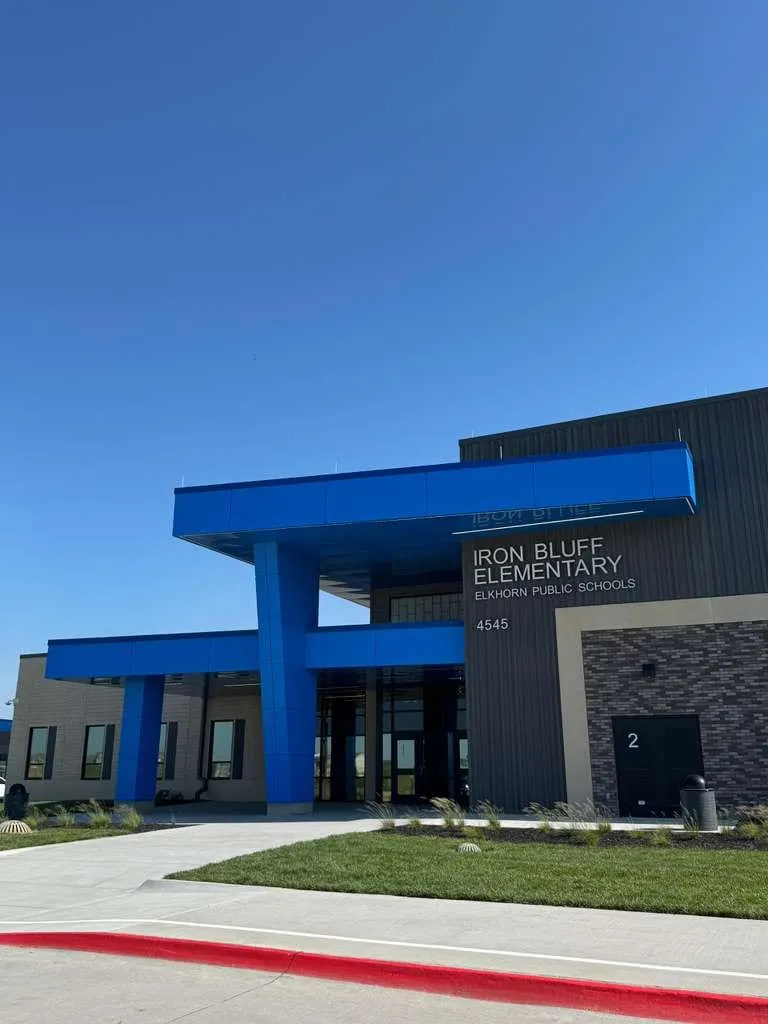
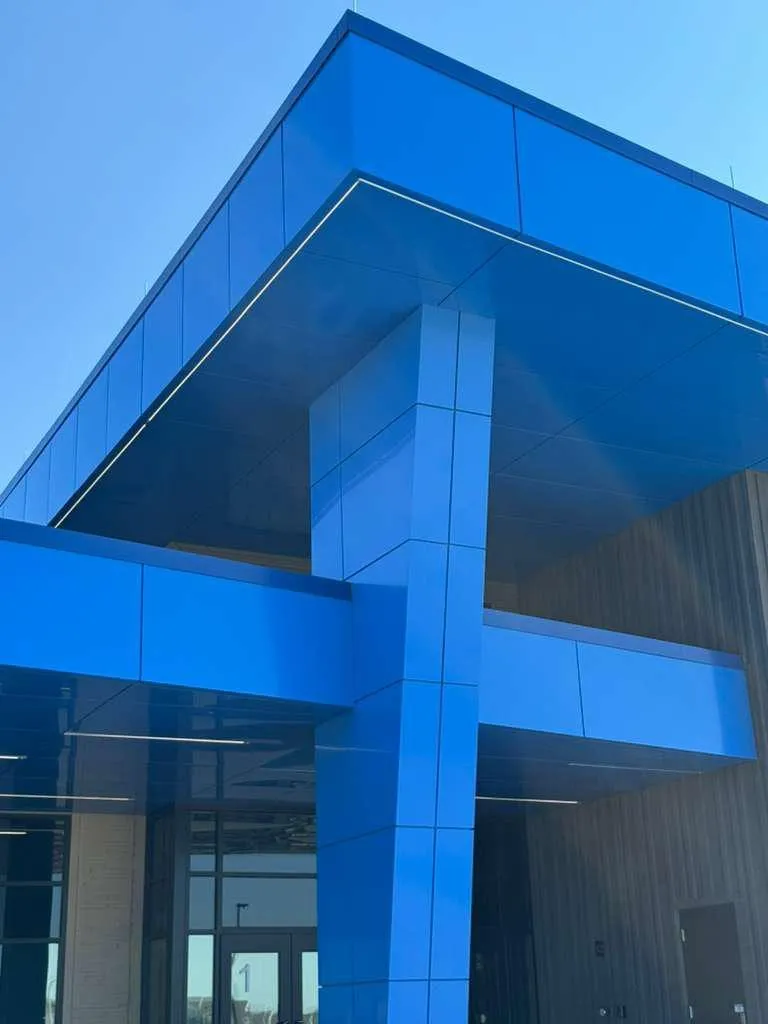
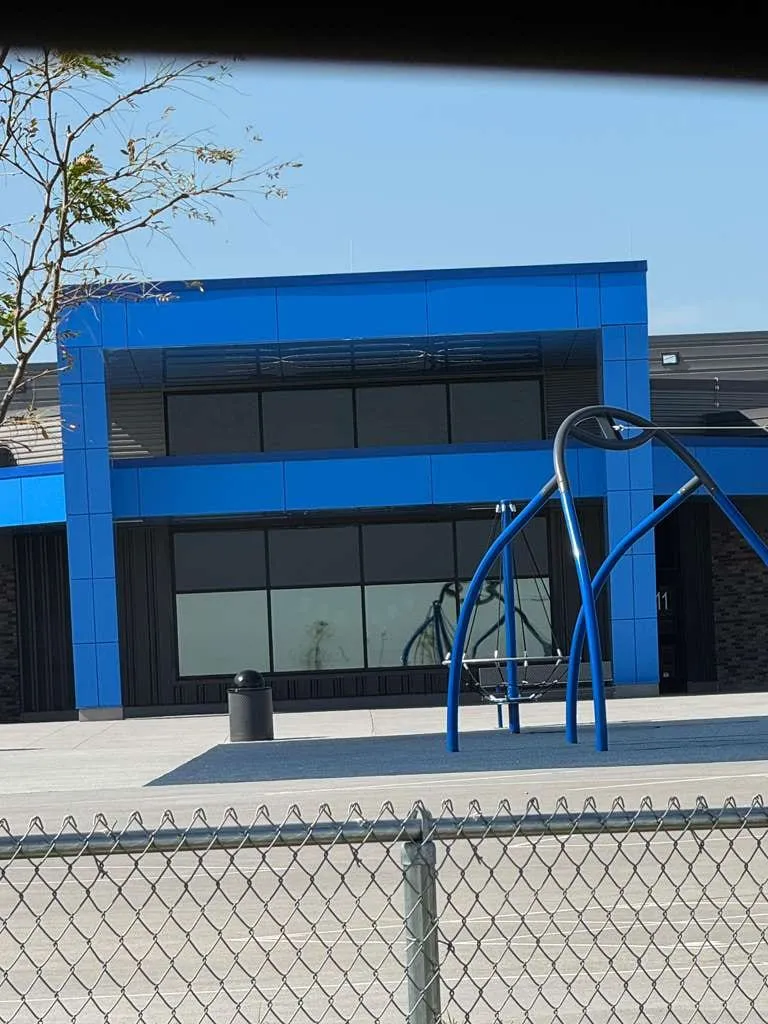
Our team installed the blue ACM throughout the main and secondary entrances — columns, fascias, soffits and multiple architectural transitions — along with Morin wall panels at the rooftop wall areas of the building.
Coming back for a second school means the district already knows exactly how the first one went up. The detailing carried over from Stone Pointe; the geometry did not. Sloped columns, large overhangs, intersecting planes and continuous joint lines had to be measured, laid out and coordinated again from zero.
With ACM, the details make the difference. Consistent reveals and clean joint lines carried through the columns, fascias, soffits and transitions are what deliver the architectural intent.
The combination of the bold blue ACM, the Morin wall panels, masonry and the other exterior finishes gives the building a distinctive, modern appearance — another project that reflects precision, craftsmanship and attention to detail.
8 photographs · our own installation
Next project
Indian Creek — Hershey’s